

New Hampshire Remodel & Addition
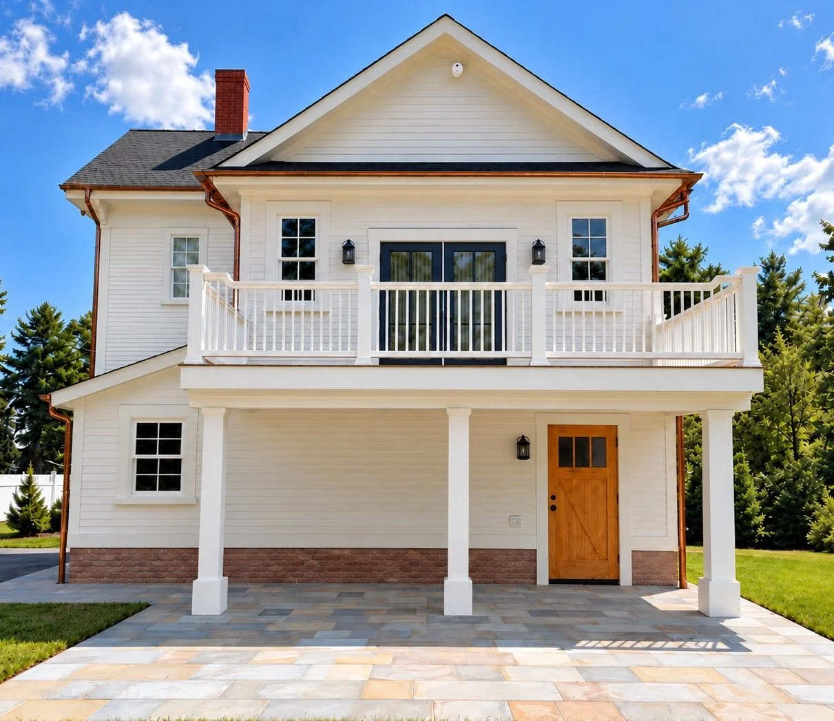
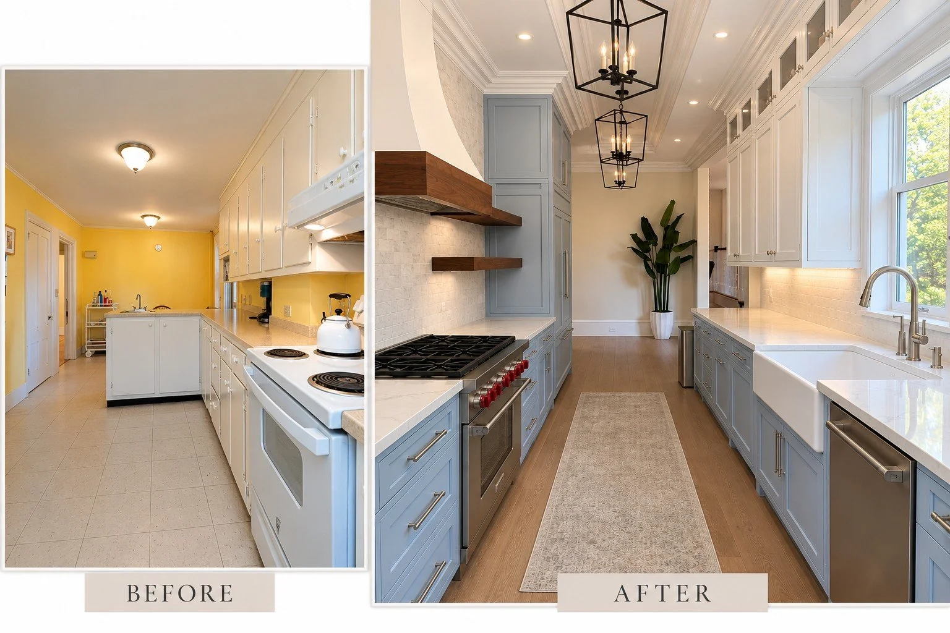
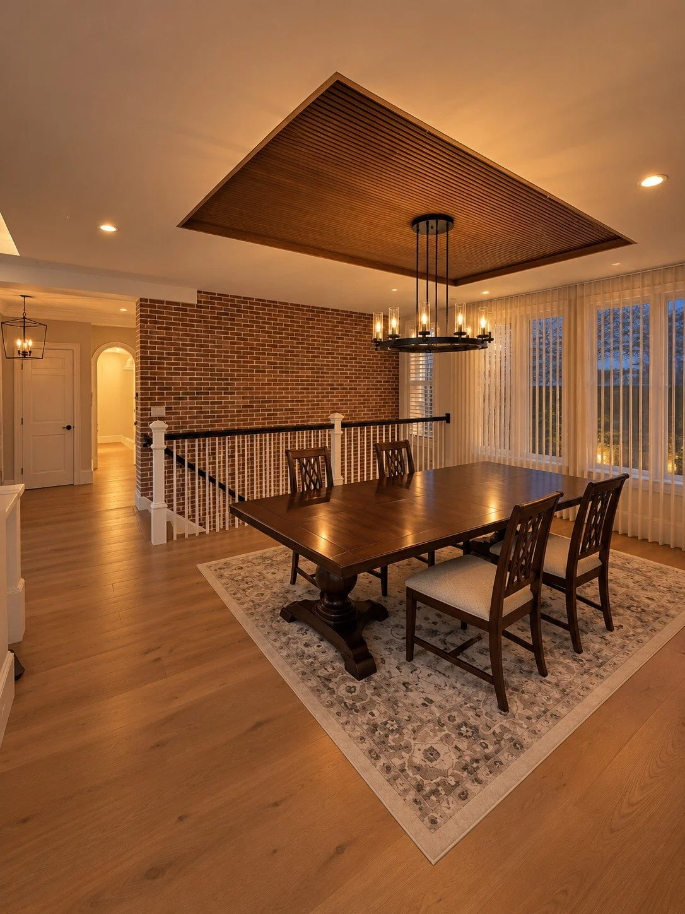
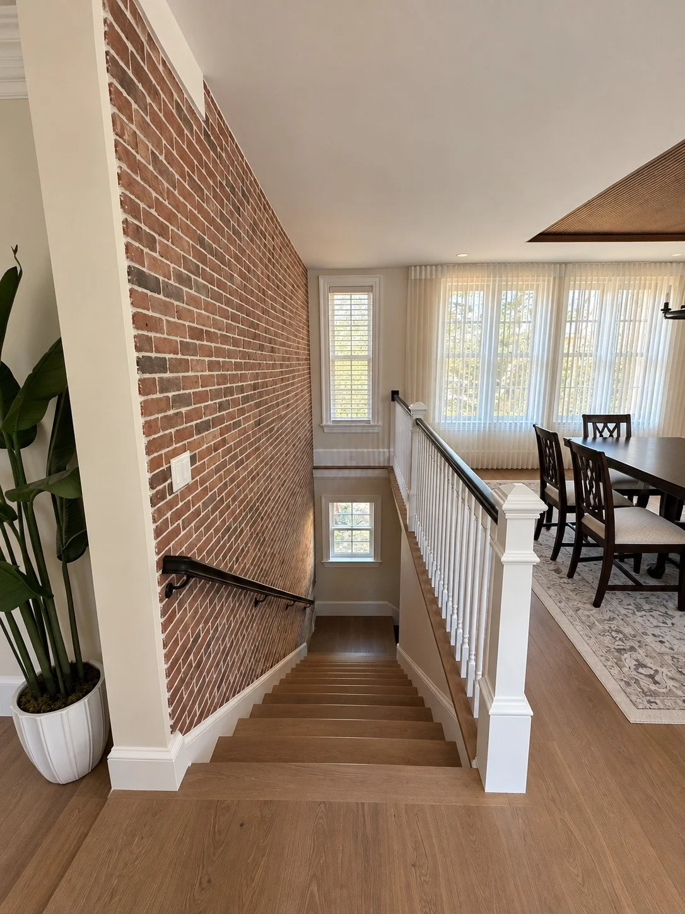
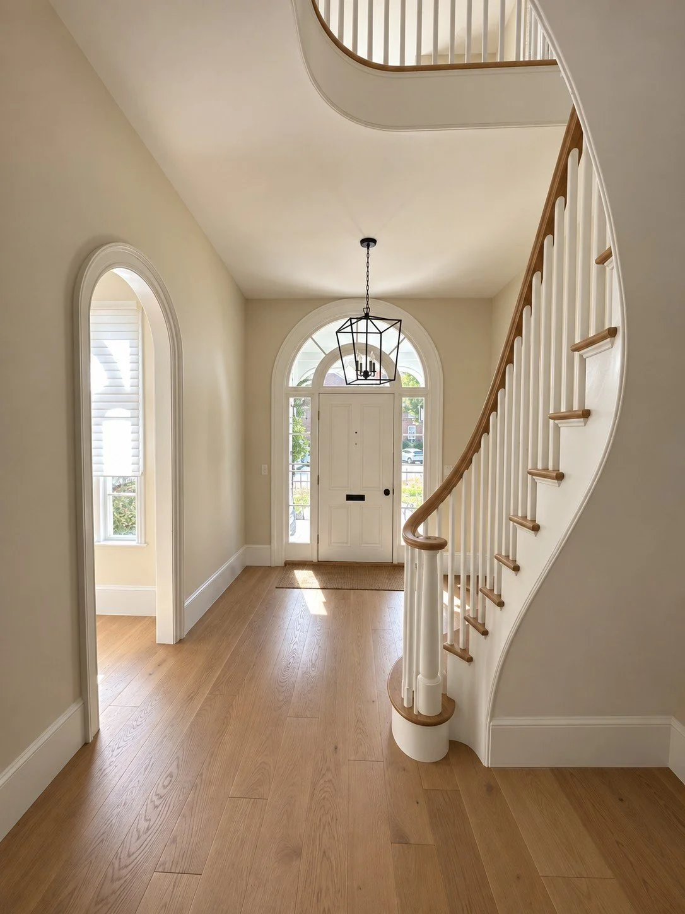
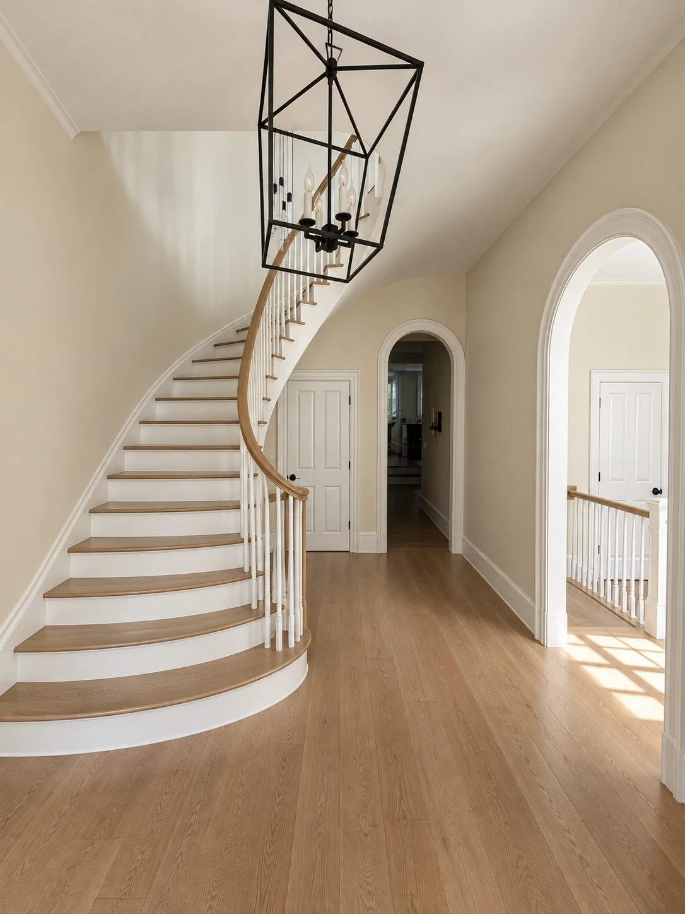
Originally built in the 1800s, this historic New Hampshire home underwent a comprehensive renovation, expansion, and deep energy retrofit to create a comfortable and efficient residence for a family that recently purchased it. Having previously served as faculty housing for a local private school, the home had become worn and dated, with its last “update” happening in the 1980s. The challenge was to thoughtfully modernize the home while reviving the original architectural character and craftsmanship that made it unique.
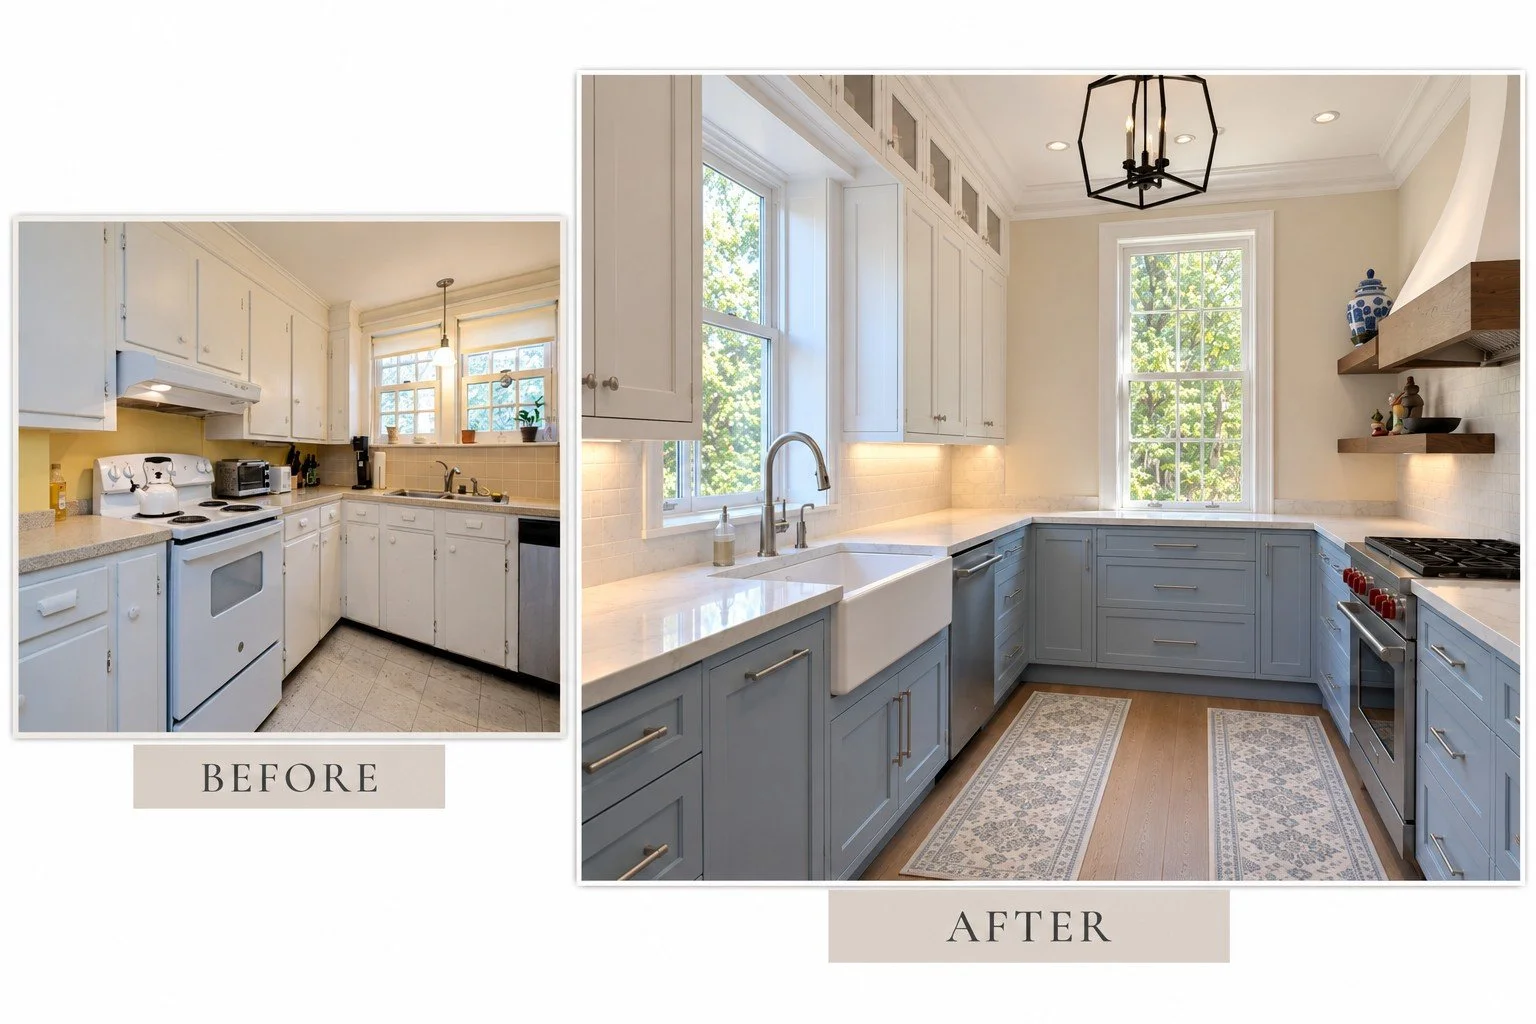
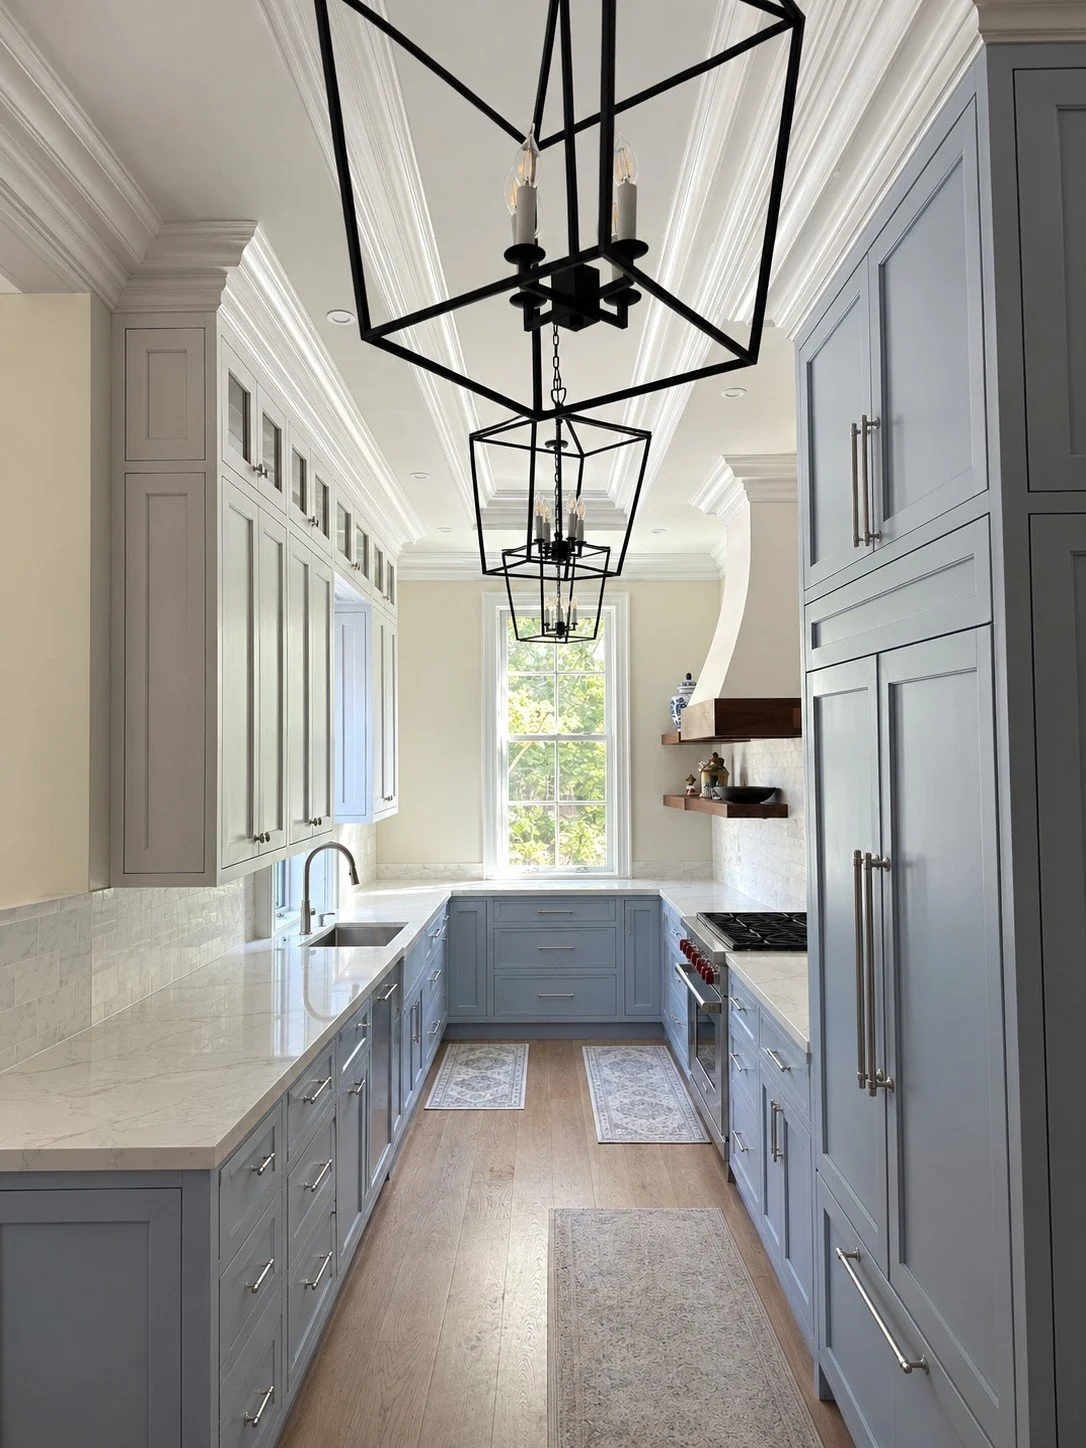
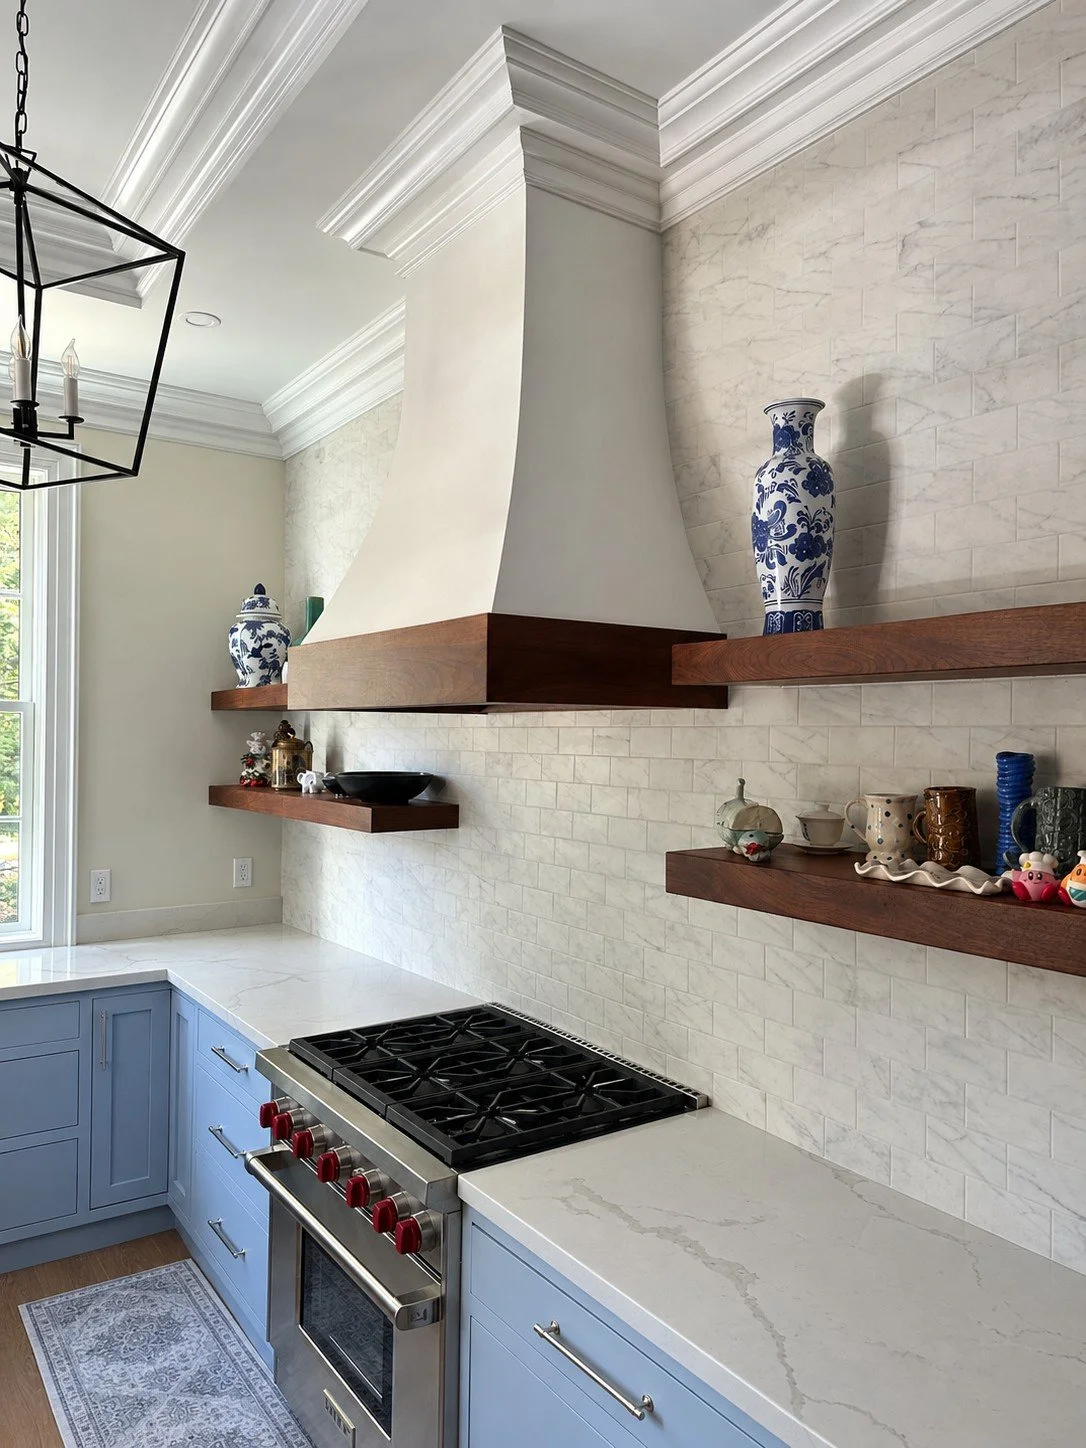
Great care was taken to salvage and restore the historic millwork and details throughout the interior and exterior, while faithfully recreating period-appropriate elements where necessary. The once dark and cramped kitchen was completely reimagined, introducing generous natural light through new windows, along with modern cabinetry, fixtures, and finishes that complement the home's historic roots.
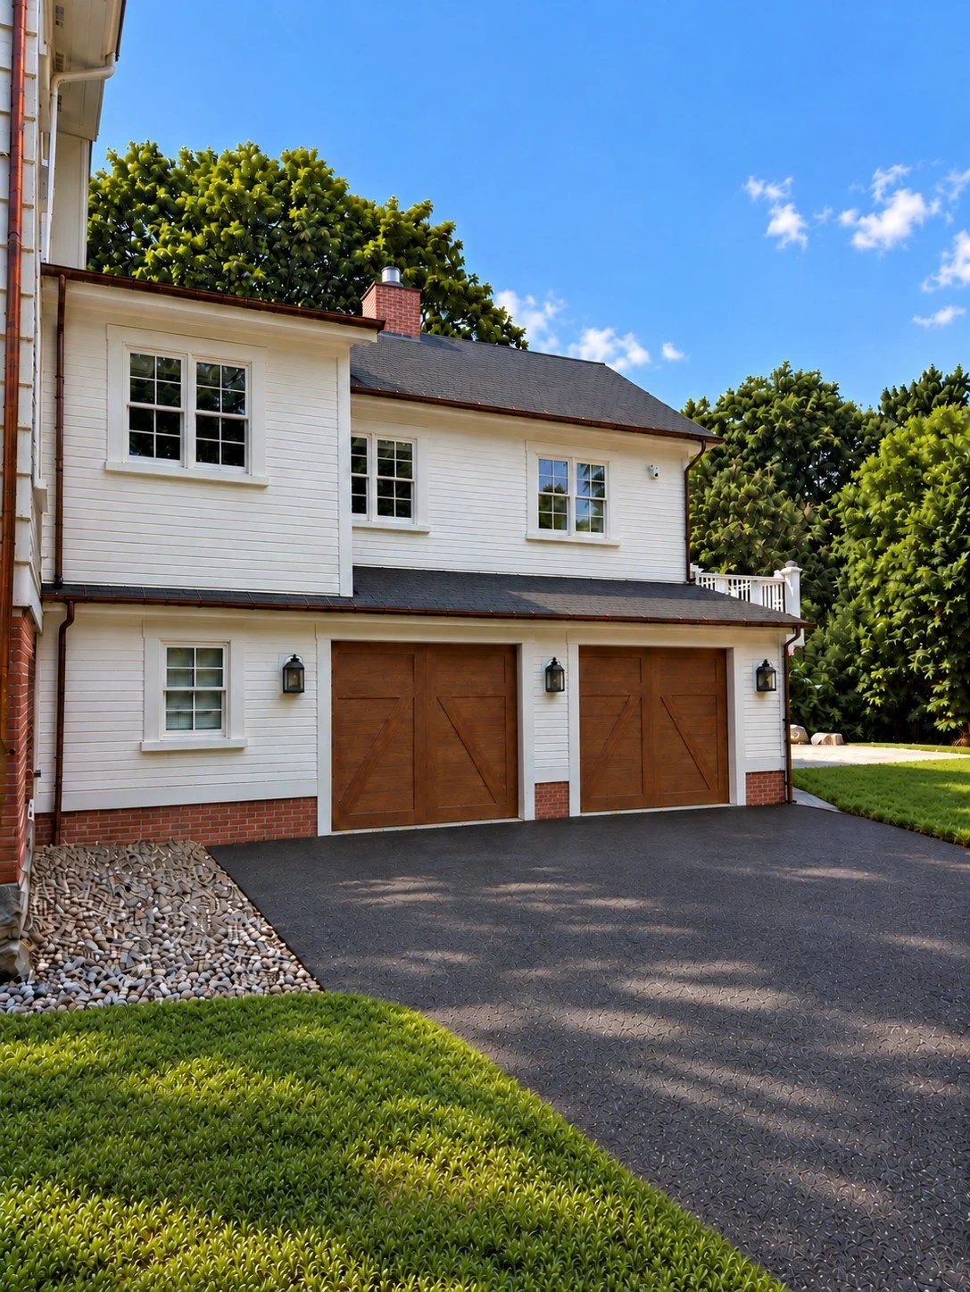
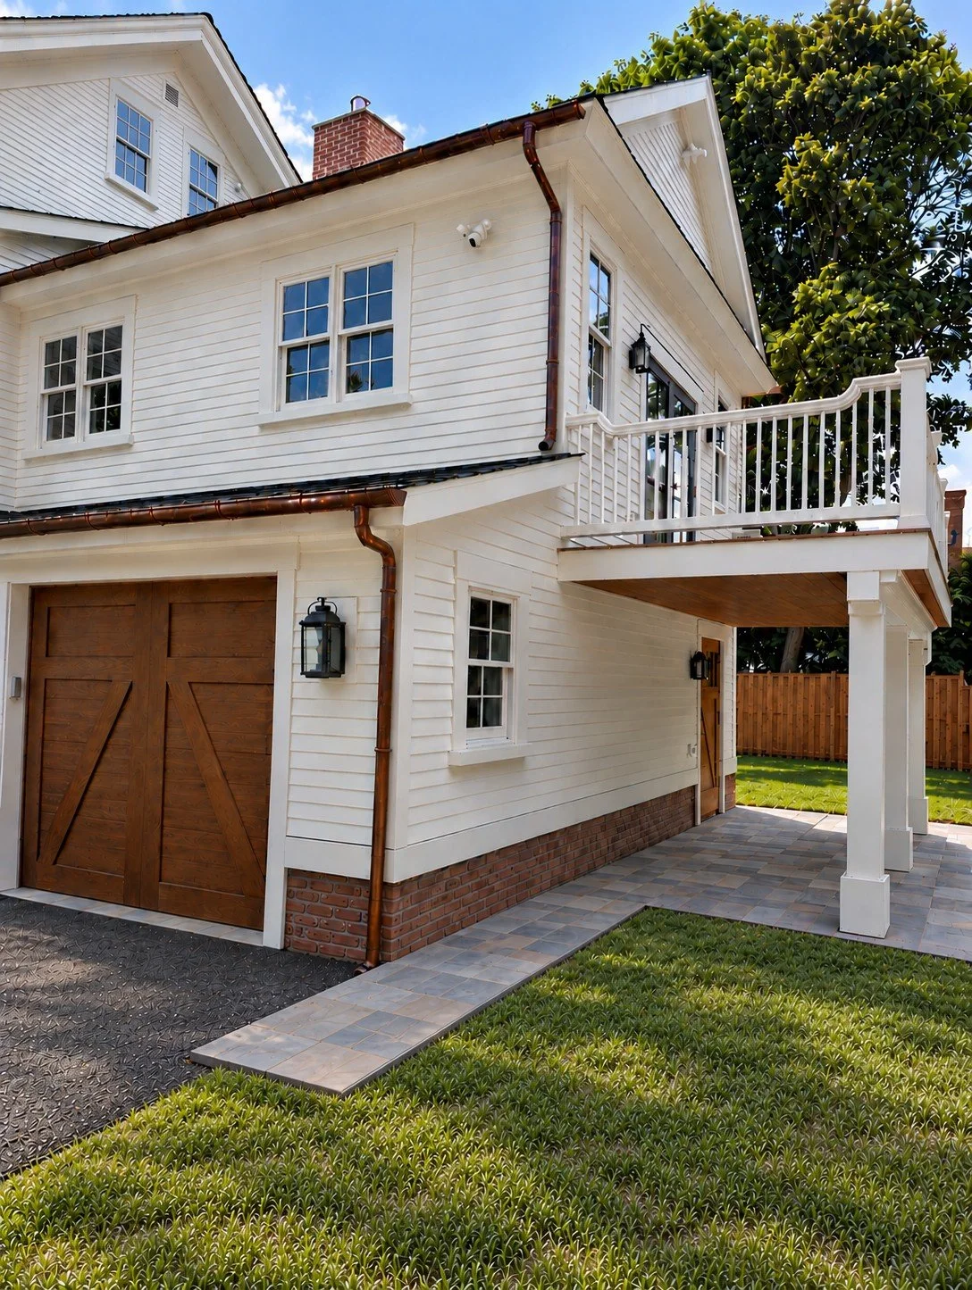
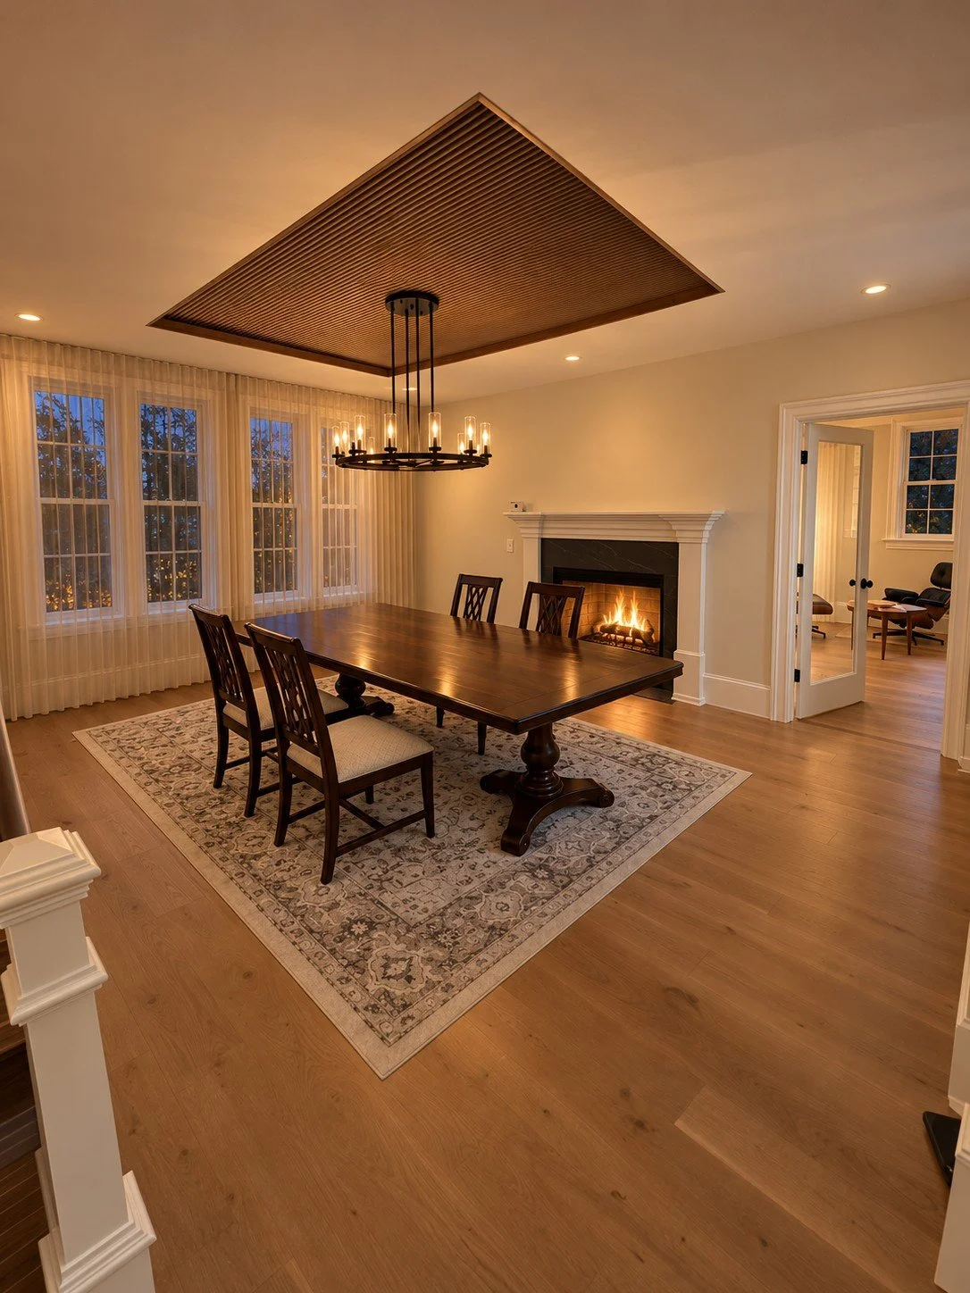
A thoughtfully integrated addition provides an oversized two-car garage below a new dining room and intimate lounge area, complete with a balcony that extends the living space outdoors. Throughout the project, significant improvements to the building's thermal envelope brought modern standards of building science and year-round comfort to this centuries-old structure.
The result is a careful balance of historic preservation and contemporary living, breathing new life into a cherished old home while ensuring it remains a welcoming, functional, and enduring place for generations to come