

New Construction Modern Lake House
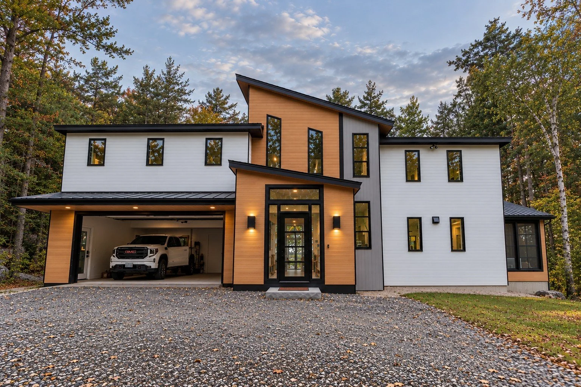
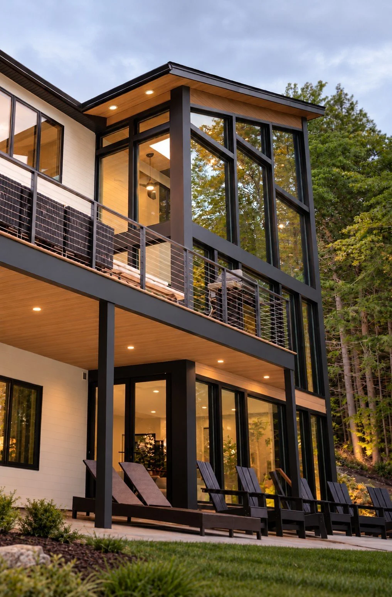
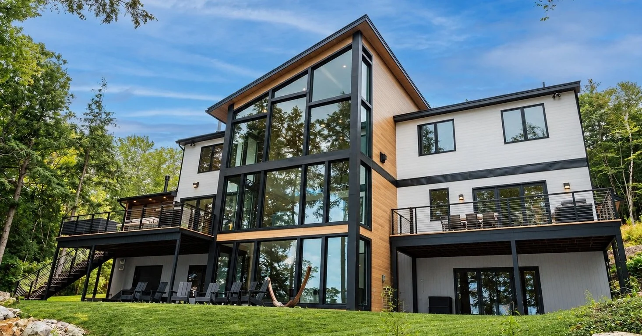
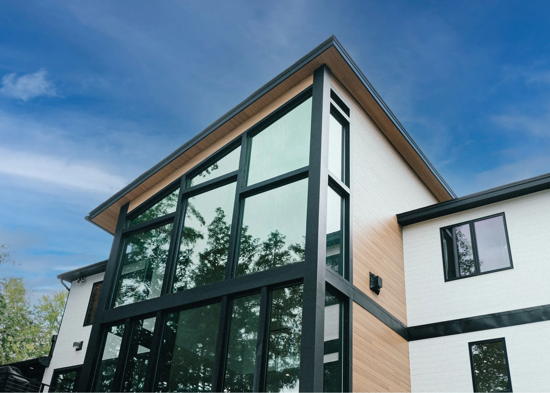
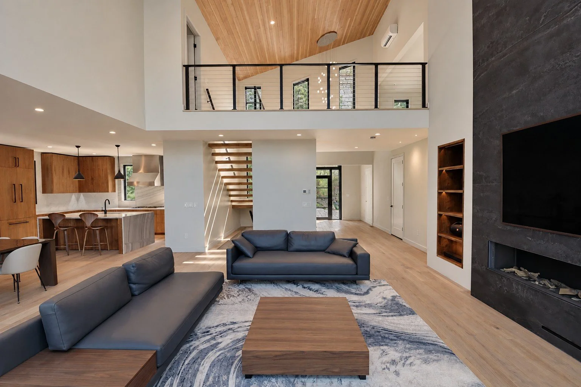
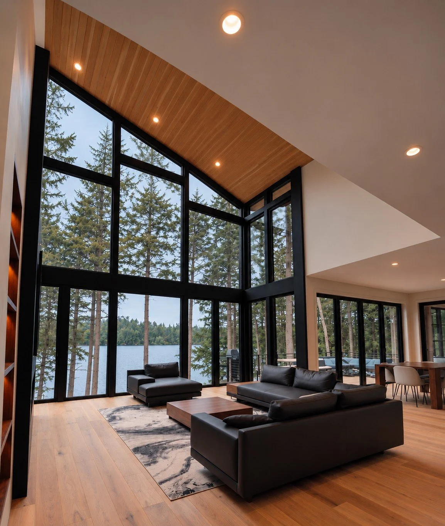
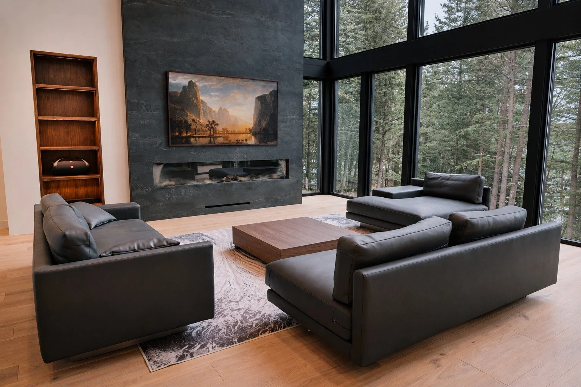
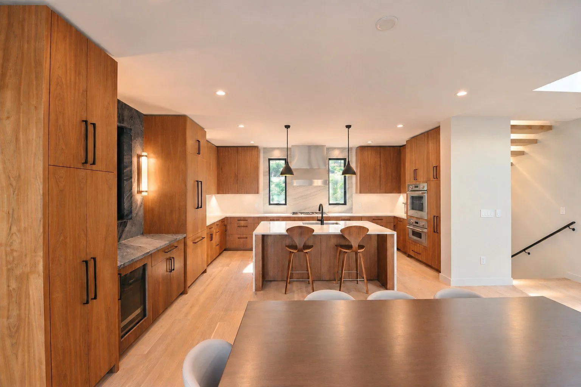
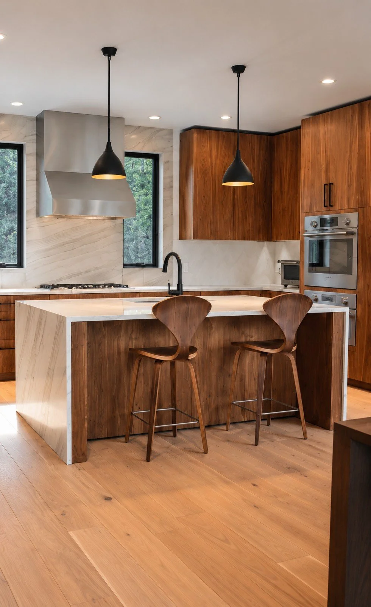
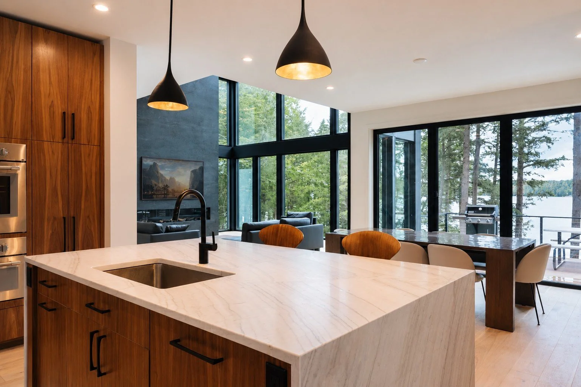
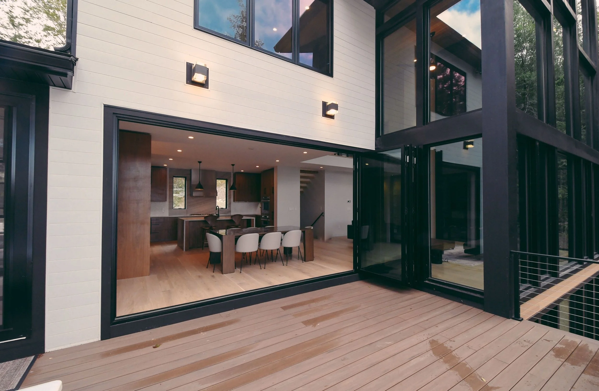
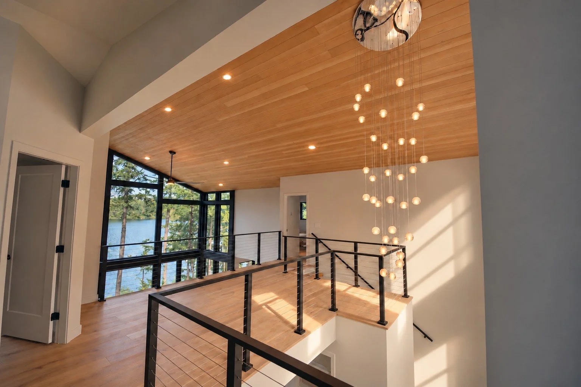
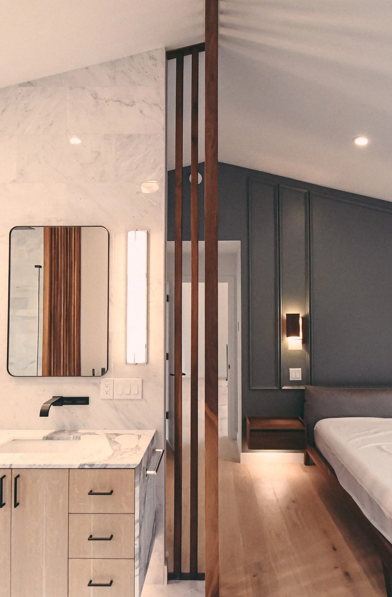
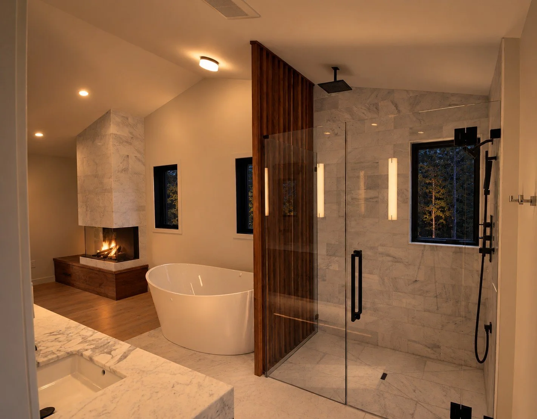
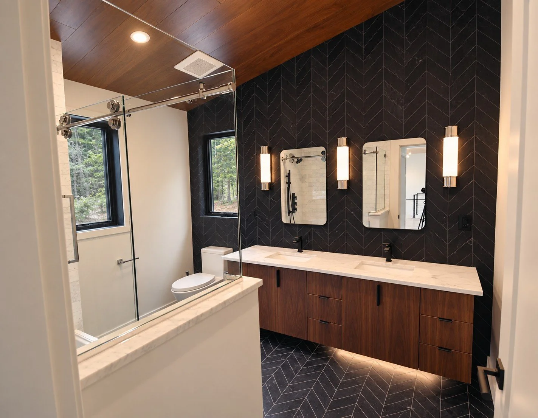
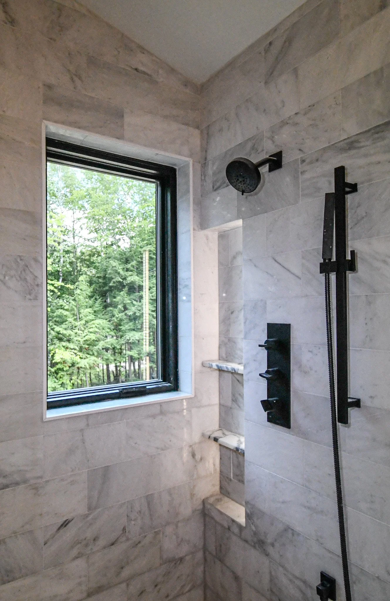
Situated along the shores of a picturesque New Hampshire lake, this four-bedroom home was designed for a young couple seeking a modern retreat that embraced its natural surroundings. A carefully balanced palette of glass, steel, and natural wood creates a contemporary aesthetic with warmth and character. Energy efficiency was equally important, with a high-performance thermal envelope providing year-round comfort.
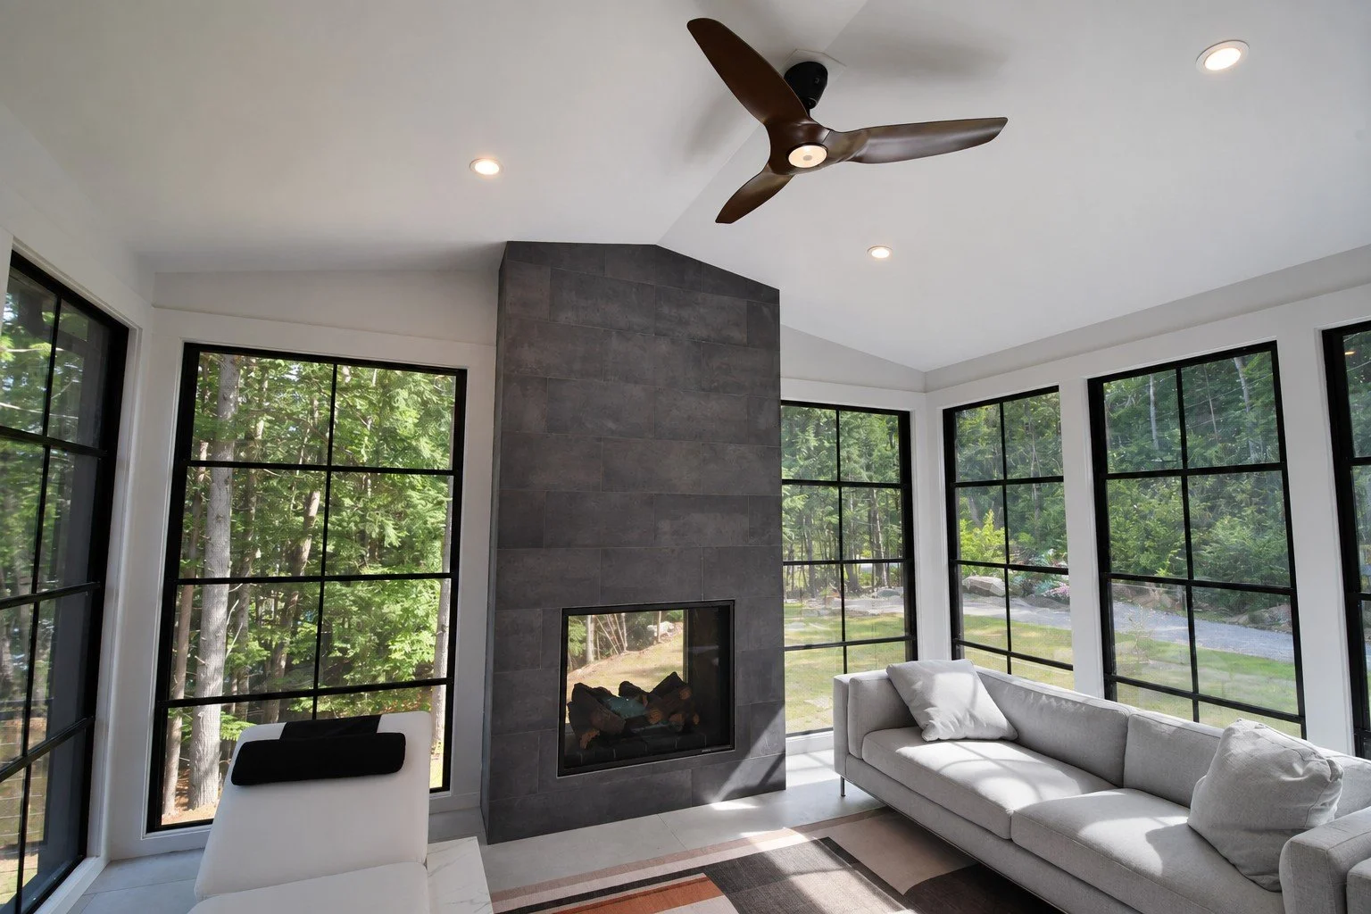
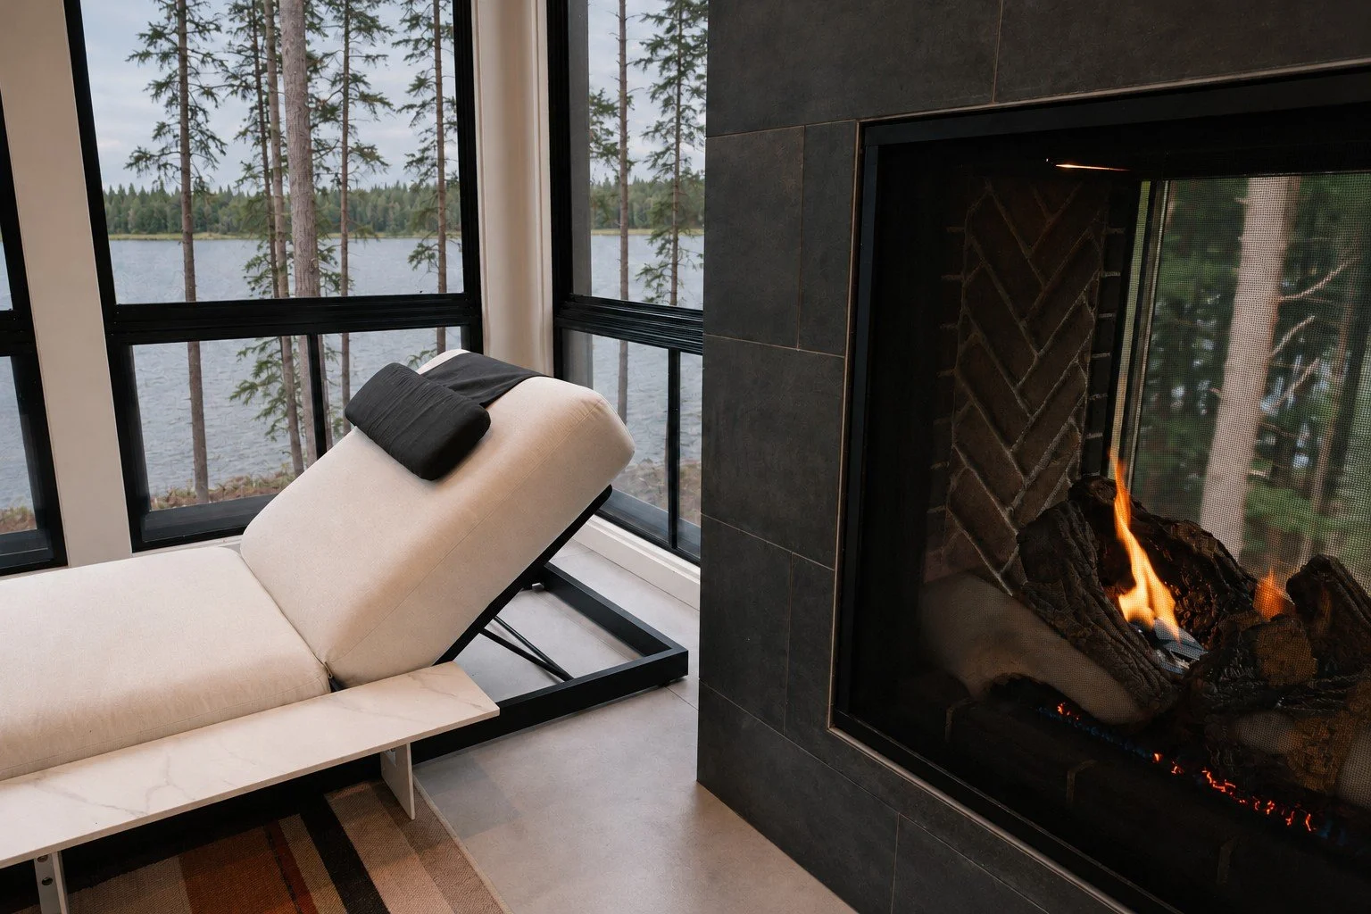
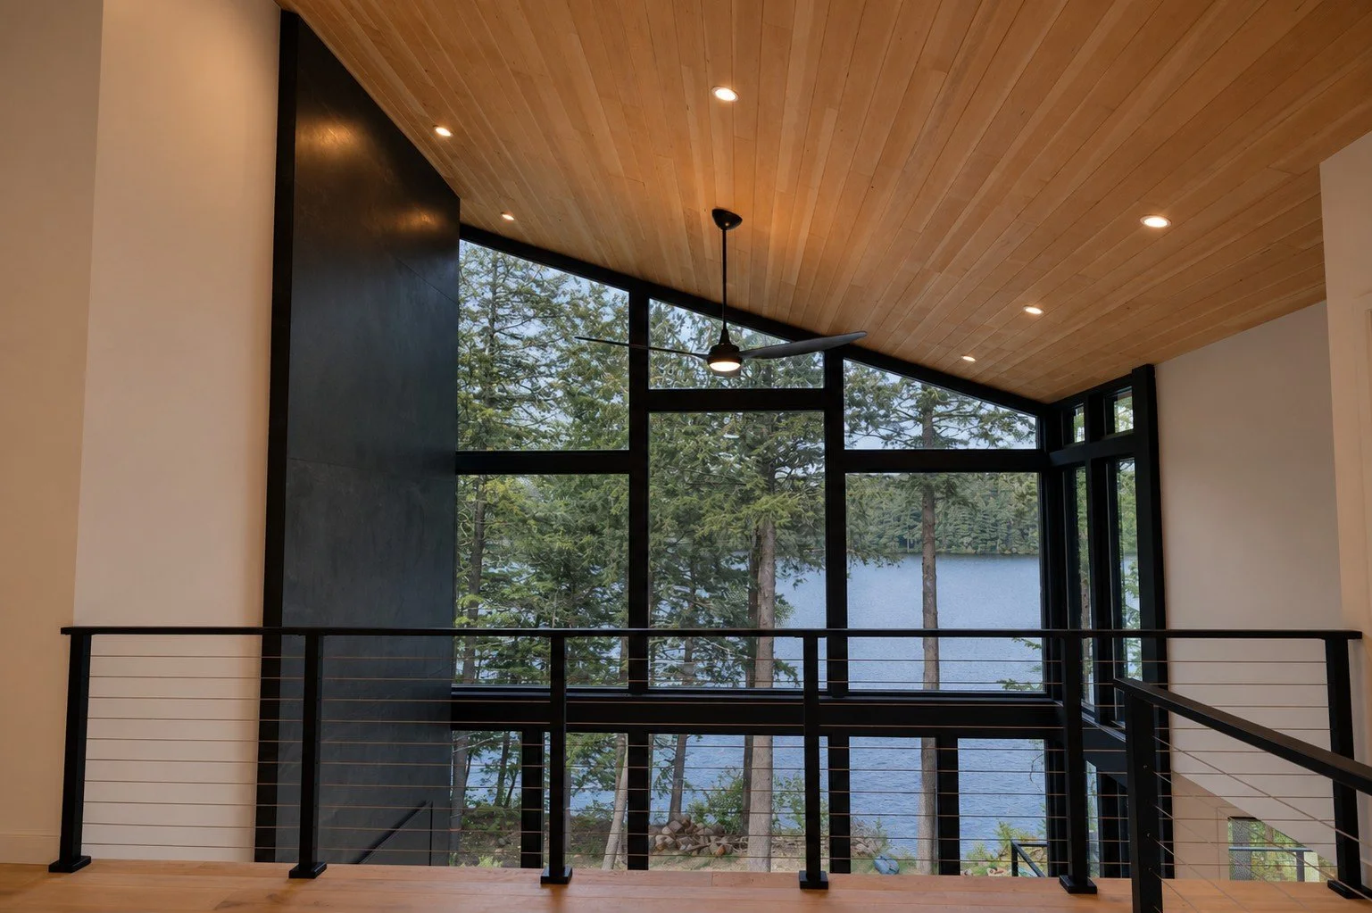
At the heart of the home, a spacious living room features a dramatic two-story wall of windows framing breathtaking views of the lake and distant mountains. The open-concept kitchen and dining area features an expansive accordion glass wall opening onto a lakeside deck, while an adjoining three-season porch with a see-through fireplace further extends the living space outdoors.
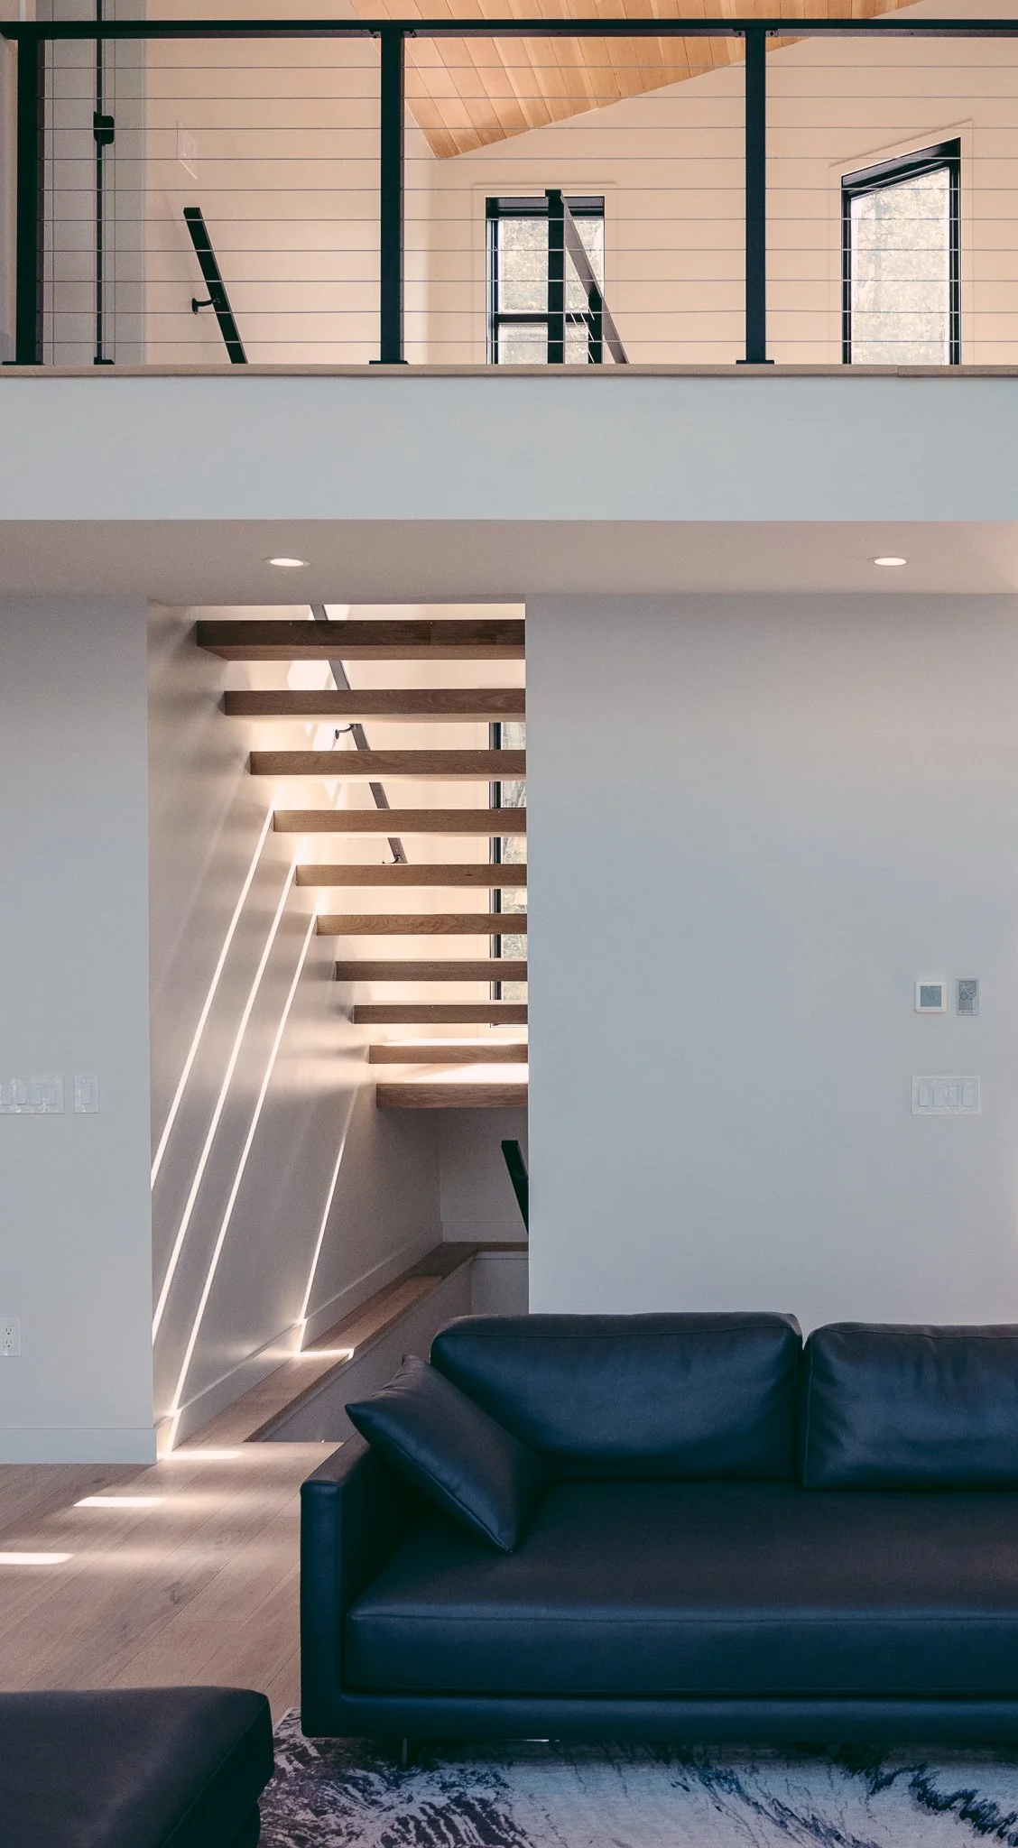
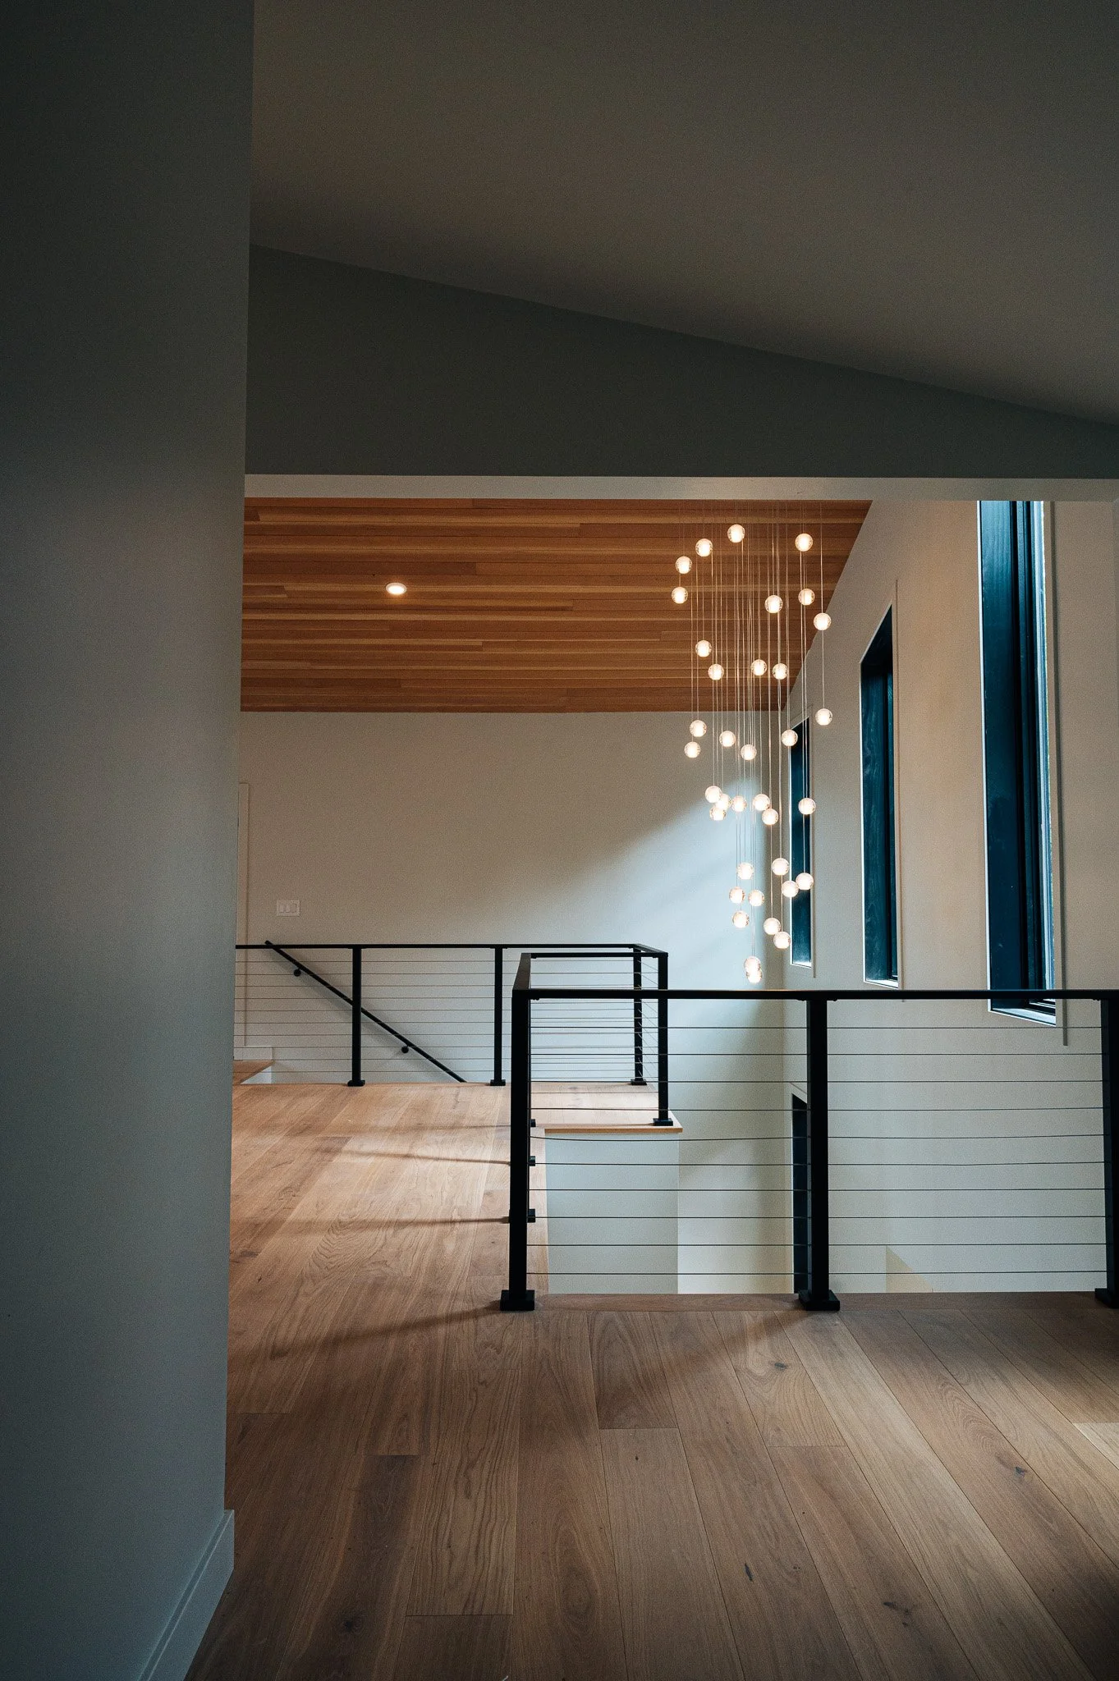
Three bedrooms occupy the second floor, with the primary suite in its own private wing, separated from the children's bedrooms by a central loft and open catwalk overlooking the living area below. A fourth bedroom on the main level serves as guest accommodations today, with the flexibility to become a primary suite in the future, allowing the owners to age in place without major renovations.
Taking advantage of the site's natural topography, a walkout lower level provides additional living space and convenient storage for boats and recreational equipment.
The result is a thoughtfully designed lakeside home that balances modern architecture, energy efficiency, and everyday comfort, created to serve its owners for generations to come.