

New Construction Traditional Lakehouse
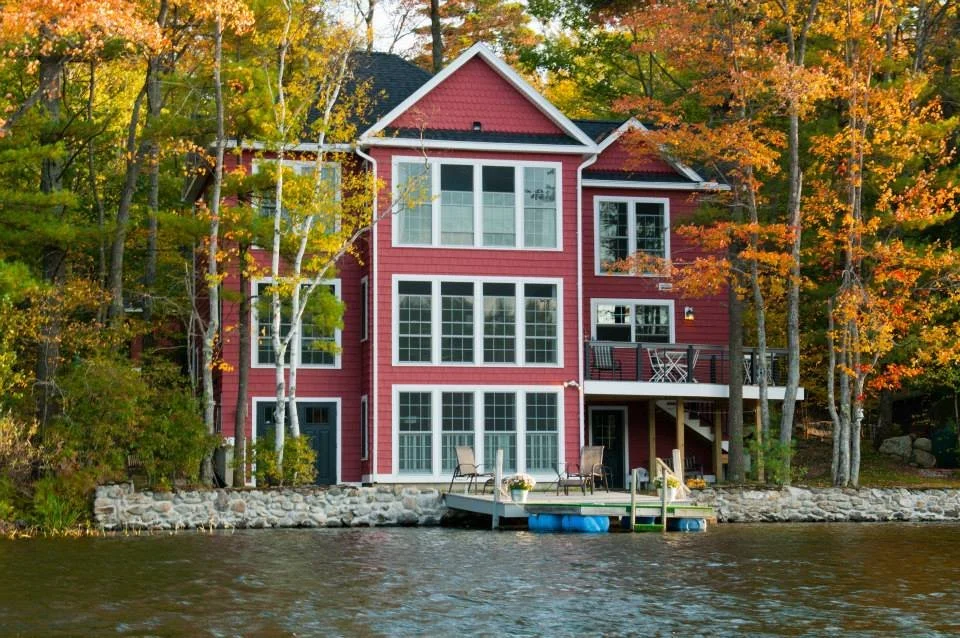
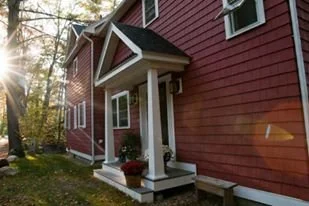
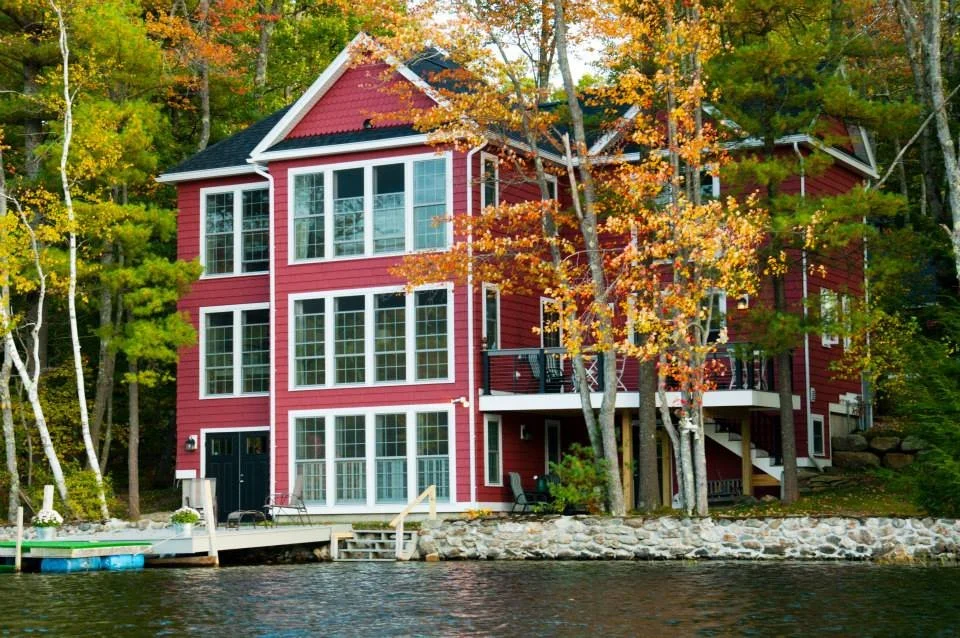
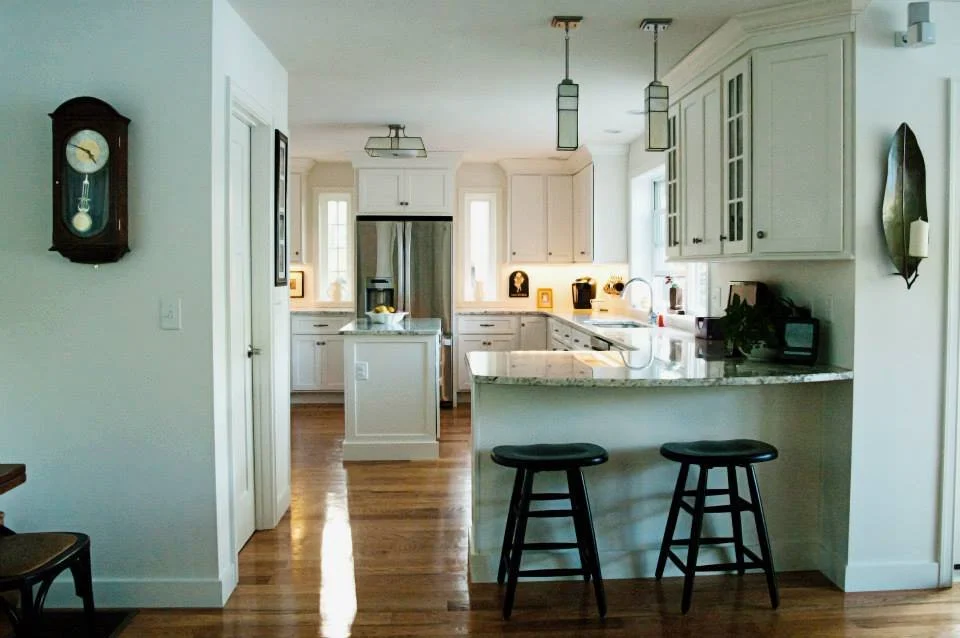
Situated along the shores of a picturesque New Hampshire lake, this three-bedroom home was designed as a year-round retreat for a retired couple seeking to embrace lakeside living. The property originally contained a deteriorating seasonal cabin, and restrictive shoreline regulations required the new home to be constructed entirely within its existing footprint. With such a limited building area, careful planning and extensive site analysis were essential to making the most of every square foot.
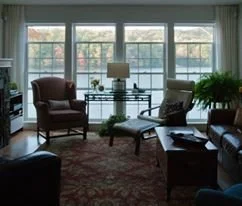
The design takes full advantage of all three levels, creating comfortable, functional living spaces while maintaining a strong connection to the outdoors. At the heart of the home, a custom-designed kitchen was thoughtfully oriented to capture both sweeping lake views and abundant eastern morning sunlight. Generous windows fill the interior with natural light, while the adjoining dining and living areas offer panoramic views of the water. The lower level provides convenient access to the lake, along with practical space for the family's boating, swimming, and recreational equipment.
An additional challenge was accommodating the infrastructure necessary to transform the former seasonal property into a fully compliant, year-round residence. By carefully utilizing a small parcel of land the owners held across the road, we were able to incorporate a detached garage and a new septic system without compromising the limited lakeside property.
Completed more than two decades ago, the home remains a testament to the value of thoughtful design and careful site planning. The original owners continue to enjoy the home today, a particularly rewarding reminder that successful architecture is measured not simply by how a home looks when completed, but by how well it serves the people who live there for years to come.