
Phase 1: Site Feasibility Analysis
Before we start designing, we want to know what's possible, what's permitted, and how to make the most of your property.
Every property is different, and so are the regulations that govern it. We start with a deep dive into local zoning ordinances, researching building setbacks, height restrictions, lot coverage, permitted uses, and any environmental limitations. We also investigate wetlands, shoreland regulations, conservation restrictions, historic resources, and other potential permitting requirements that could affect your project.
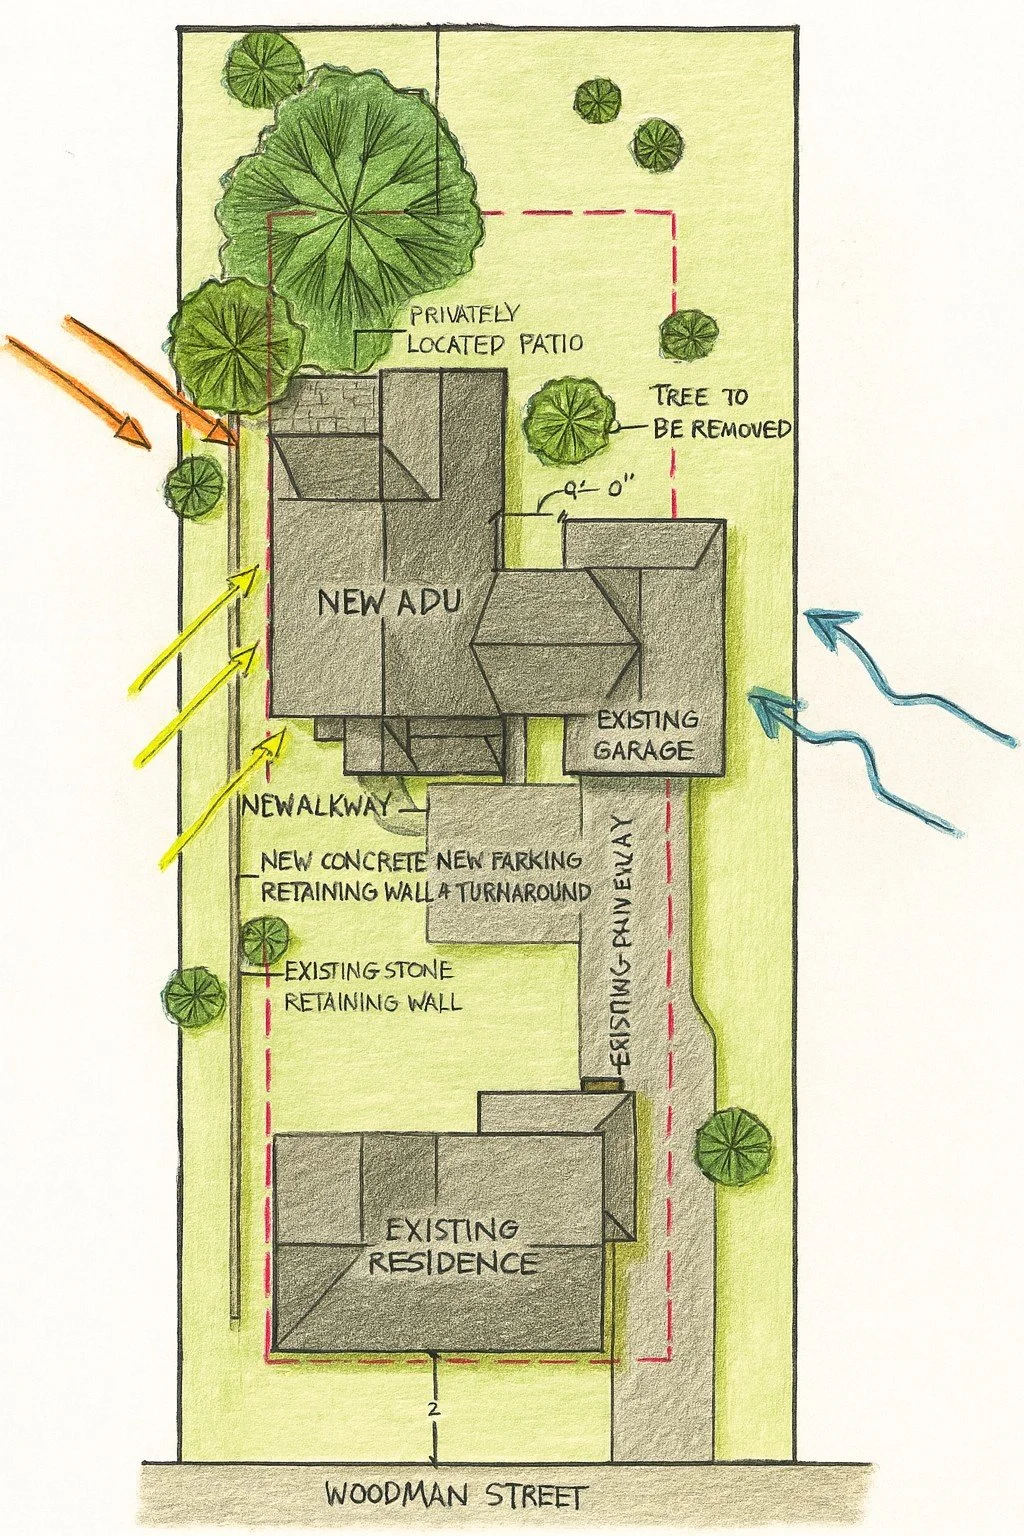
Beyond the regulations, we study the property itself. We consider topography, sunlight, prevailing winds, views, access, utilities, and how the proposed building might best fit into its surroundings.
From there, we develop preliminary site sketches exploring potential building locations and layouts, balancing your wish list with the opportunities and limitations of the property. We also discuss your construction budget to help keep the project grounded in reality.
What You'll Walk Away With
You'll receive a summary of our zoning and site research, preliminary site layout sketches, and an overview of potential challenges, permitting requirements, and recommended next steps. We'll also identify whether additional services, such as surveying, septic design, or engineering, may be needed.
The goal is simple: answer the big questions early, uncover the possibilities, and establish a clear path forward before investing in detailed design.